
Email: shaolinschool@163.com
Mobile: (0086) 185 2790 7238
Website: www.shaolinwushu.net
Address: 300 meters east to Shaolin Temple inside Shaolin scenic area, Dengfeng City, Henan Province, China.
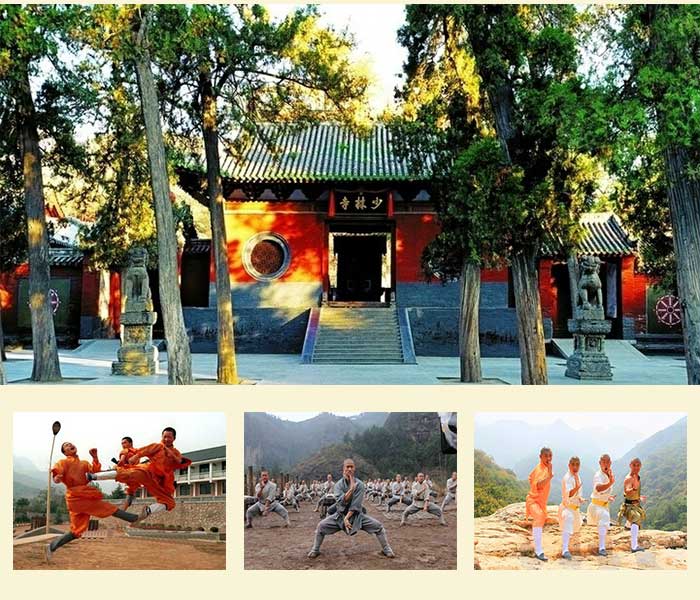
Detailed Explanation of the Main Buildings of Shaolin Temple Permanent Courtyard
The main body of Shaolin Temple, namely the Permanent Courtyard, features a well-regulated seven-entry ancient building complex along the central axis. Facing south and sitting north, it rises gradually along the mountain terrain with orderly layouts from south to north. As the core ritual pattern of the Shaolin Zen Temple, all buildings are preserved through renovations in the Ming and Qing dynasties, retaining the institutional regulations of the ancient temple for thousands of years.
I. Shaolin Temple Mountain Gate
The first formal gate of the temple and the entrance to the entire Shaolin Temple.
1.Shape and Pattern: It consists of three parallel gates — a central main gate and two side gates. In Buddhist terms, they symbolize the Gate of Emptiness, the Gate of Formlessness, and the Gate of Non-Aspiration, representing the three liberation gates that signify detachment from mortal worldly troubles upon entering the temple.
2.Core Highlights
○The lintel is hung with a golden horizontal plaque inscribed with “Shaolin Temple” by Emperor Kangxi. With vigorous and grand calligraphy, it ranks as the highest-grade plaque of the temple.
○A pair of male and female stone lions stand in front of the gate, guarding the temple with majestic postures as sacred town-protecting beasts.
○A Maitreya Buddha statue is enshrined inside the gate, greeting visitors with a smiling face and implying an open and tolerant attitude towards the world. Behind it stands a guardian Skanda, facing the interior of the temple to protect the Dharma and monks of Shaolin.
3.Functions: In ancient times, it served as a place for welcoming guests, patrolling the temple, and managing access. Today, it is the first iconic ancient building for tourists to visit.
II. Stele Corridor on the Central Path of Shaolin Temple
A narrow ancient path between the Mountain Gate and the Heavenly King Hall, serving as the cultural corridor of the temple.
1.Environment: Lined with towering ancient cypresses with dense shade on both sides, it presents a quiet, solemn and serene atmosphere.
2.Core Value: Numerous ancient steles from the Tang, Song, Jin, Yuan, Ming and Qing dynasties stand along the path, including imperial steles, literary inscriptions, martial monk memorial steles, and temple reconstruction steles.
3.Significance: It fully records the thousand-year rise and fall of Shaolin Temple, imperial rewards, inheritance of Zen Buddhism and development of Shaolin Kungfu, known as a stone-carved history book with extremely high historical and calligraphic value.
III. Heavenly King Hall of Shaolin Temple
The second main hall on the central axis and the Dharma-protecting hall of the temple.
1.Enshrined Deities: The Four Heavenly Kings are arranged on the east and west sides of the hall, governing wind, rain, warmth and harvest respectively, symbolizing national peace, prosperity and Dharma protection.
2.Architectural Features: A double-eaved hip-and-gable hall with magnificent momentum, it is one of the core ritual buildings of the temple.
3.Rear Layout: A connecting passage is set behind the hall leading directly to the central core area of the temple, which was the essential path for monks to attend morning and evening rituals in ancient times.
IV. Mahavira Hall of Shaolin Temple
The main hall and principal palace of Shaolin Temple, as well as the largest and most prestigious Buddhist hall and the core sacred place of Buddhism.
1.Architectural Specifications: It is a five-bay hall with a double-eaved hipped roof, featuring extraordinary grandeur. It serves as the main venue for large-scale Dharma assemblies, blessing ceremonies and major Buddhist events of the temple.
2.Main Enshrined Buddhas: The Three Ages Buddhas are enshrined in the center, namely the Dipankara Buddha of the past, the Sakyamuni Buddha of the present, and the Maitreya Buddha of the future, representing the eternal circulation of Buddhism through past, present and future.
3.Attached Statues: Eighteen Arhats with distinct vivid postures stand on both sides of the Buddha statues. The ancient beam and pillar structure of the hall witnesses perennial prosperous incense and pilgrimages.
4.Religious Functions: It is the venue for scripture chanting, Buddha worship, ancestor worship and large-scale Zen activities, serving as the core pilgrimage hall for believers.
V. Tripitaka Pavilion of Shaolin Temple
Also known as the Dharma Hall, it is the treasure house of Buddhist scriptures and Shaolin Kungfu classics of the temple.
1.Historical Status: It has long been the book collection center of Shaolin Temple, housing ancient Buddhist scriptures, Zen classics, Shaolin boxing manuals, martial arts secrets, ancient calligraphy and paintings, and imperial awarded books of successive dynasties.
2.Historical Evolution: It was destroyed and rebuilt many times in history, resulting in the loss of numerous unparalleled Shaolin Kungfu manuscripts and precious Buddhist scriptures. The existing building is reconstructed in modern times.
3.Current Functions: It no longer opens its book collection to the public. It is mainly used as a lecture hall for Zen studies, a venue for Buddhist academic discussions and Dharma preaching by senior monks, inheriting the cultural context of Shaolin.
VI. Abbot’s Quarters
The living and office residence of the temple abbot, the highest authority of the Shaolin Buddhist sect.
1.Location and Pattern: It is located in a quiet and peaceful position on the central axis, understated but supremely prestigious with an elegant and tranquil courtyard.
2.Functional Division
○Daily use: A place for the abbot to live, rest and practice Zen meditation.
○Foreign affairs: Receiving senior monks at home and abroad, political figures and cultural celebrities for Zen cultural exchanges.
○Temple management: Overall administration of monk affairs, daily temple operations and external cultural exchange activities.
3.Cultural Significance: As the residence of the leader of the Shaolin Zen sect, it symbolizes the orthodox inheritance of the Shaolin school.
VII. Lixue Pavilion (Pavilion of Standing in Snow)
The symbolic building of Shaolin Zen spirit, commemorating the sacred site where the Second Patriarch Huike pursued Buddhist truths.
1.Historical Allusion: When the First Patriarch Bodhidharma preached Dharma in Songshan Mountain, his disciple Huike stood outside the gate in heavy snow until the snow reached his knees to seek the true essence of Buddhism. He even cut off his left arm to show his determination, and finally obtained the true Dharma from Bodhidharma. This pavilion was built specially to commemorate this eternal story of seeking enlightenment.
2.Enshrined Statue: A seated statue of Patriarch Bodhidharma is enshrined in the center, making it the most Zen-oriented hall in the entire temple.
3.Cultural Connotation: It embodies the Zen spirit of sincere pursuit of truth, ascetic enlightenment and respect for teachers, serving as the core carrier of Shaolin Zen culture.
VIII. Thousand-Buddha Hall
The last core main hall of the Permanent Courtyard, also known as the Western Sage Hall, and the top sacred place of Shaolin Kungfu culture.
1.Construction Age: An original well-preserved ancient building of the Ming Dynasty, retaining the simple and solemn historical style completely.
2.Two Peerless Highlights
○Giant Mural of Five Hundred Arhats: The entire wall of the hall is painted with a Ming Dynasty colored mural of Five Hundred Arhats Paying Homage to Vairocana Buddha. It features tens of thousands of figures with diverse vivid expressions, and the colors remain bright after hundreds of years, representing the pinnacle of Ming Dynasty murals in the Central Plains region.
○Sunken Martial Arts Practice Pits on the Ground: Dozens of uniform shallow pits are distributed on the blue brick floor, formed by the long-term standing and practicing of generations of Shaolin warrior monks. They are the most authentic and intuitive physical evidence of Shaolin’s thousand-year Shaolin Kungfu heritage.
3.Ancient Functions: It was the core venue for warrior monks to practice Shaolin Kungfu collectively, conduct closed-door training and perform unique Shaolin skills, as well as a place for monks to meditate in tranquility, perfectly interpreting the integration of Zen and martial arts.
IX. East and West Monastic Quarters (Auxiliary Courtyards)
Functional auxiliary courtyards distributed on the east and west sides of the central axis main halls.
1.East Quarters: In ancient times, they served as monk dormitories, vegetarian halls and guest halls, accommodating wandering monks and practitioners staying temporarily in the temple.
2.West Quarters: Consisting of Zen rooms and quiet cultivation chambers, they were used for monks to practice meditation in seclusion away from noise and distractions.
3.Overall Function: Coordinating with the central axis main halls, they form a complete temple operation system with Buddha worship in the front, temple administration and cultural inheritance in the middle, and meditation and Shaolin Kungfu practice in the rear, together with living quarters on both sides.
X. Zen Hall
The core place for monastic meditation practice, located outside the main tourist route and serving as an exclusive internal cultivation area for monks.
1.Purposes: Specially built for Shaolin monks tosit in meditation, maintain stillness and pursue enlightenment. Regular Zen meditation practices are held here daily, making it the main venue for monks’ daily spiritual cultivation.
2.Rules: It maintains an extremely quiet environment with a strict ban on noise and disturbance, abiding by pure Buddhist precepts. Outsiders are rarely allowed to enter, fully reflecting the pure meditation culture of Shaolin.
Summary of the Overall Architectural Pattern
1.Ritual Sequence: From south to north, the layout progresses from the worldly Mountain Gate, Dharma-protecting halls, Buddha-worshipping main hall, cultural inheritance pavilion, sect leadership residence, Zen spirit shrine to martial arts sacred hall, following the progressive philosophy of Buddhist cultivation.
2.Cultural Division of Labor
○Front section: Focuses on Buddha worship and pilgrimage, demonstrating the orthodoxy of Buddhism;
○Middle section: Focuses on temple administration and cultural inheritance;
○Rear section: Takes Zen enlightenment and martial arts practice as the core;
3.Core Characteristics: Free of extravagant carvings and decorations, the entire Permanent Courtyard is simple, solemn and built along the mountain terrain. It integrates Central Plains ancient architecture techniques, Buddhist ritual systems, Zen philosophy and Shaolin Kungfu culture, standing as the most standard and complete model of thousand-year-old ancient temples in the Central Plains.
Email: shaolinschool@163.com
Mobile Phone: (0086) 185 2790 7238
Address: 300 meters east to Shaolin Temple inside Shaolin scenic area,Dengfeng City,Henan Province,China.

